Designing a Custom Tiled Shower: Bases, Size, and Accessibility
A custom tiled shower starts long before the first tile is set. The base, drain location, entry style, and overall size determine how the shower will work every day. In Renfrew County homes, where bathrooms range from compact farmhouse ensuites to large new-build retreats, good planning is what separates a beautiful shower from one that is awkward, slippery, or hard to maintain.
Choosing the Right Shower Base
The shower base is the foundation of the whole assembly. At Quality Homes & Renovations, our preferred option is a pre-sloped foam shower tray, such as those manufactured by Schluter. Straightforward to integrate with the wall waterproofing, these trays are lightweight, consistent, and already sloped to the drain.
They work best when the shower size matches the tray or when the tray can be trimmed evenly. Available in a variety of sizes, they can also be combined with a traditional mortar base to accommodate uniques sizes and shapes.
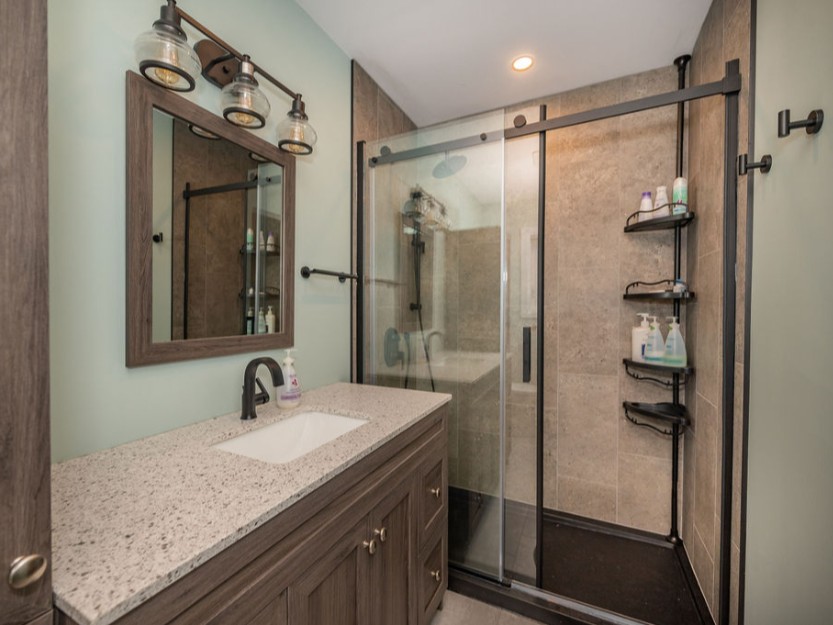
Some homeowners choose an acrylic or solid-surface base with tiled walls, and this can be an excellent option. While it is not a fully tiled shower, it combines the custom look of tile with the practical benefits of a solid base. The base is durable, comfortable underfoot, easy to clean, and removes grout from the wettest part of the shower.
Curbed, Low-Curb, or Curbless
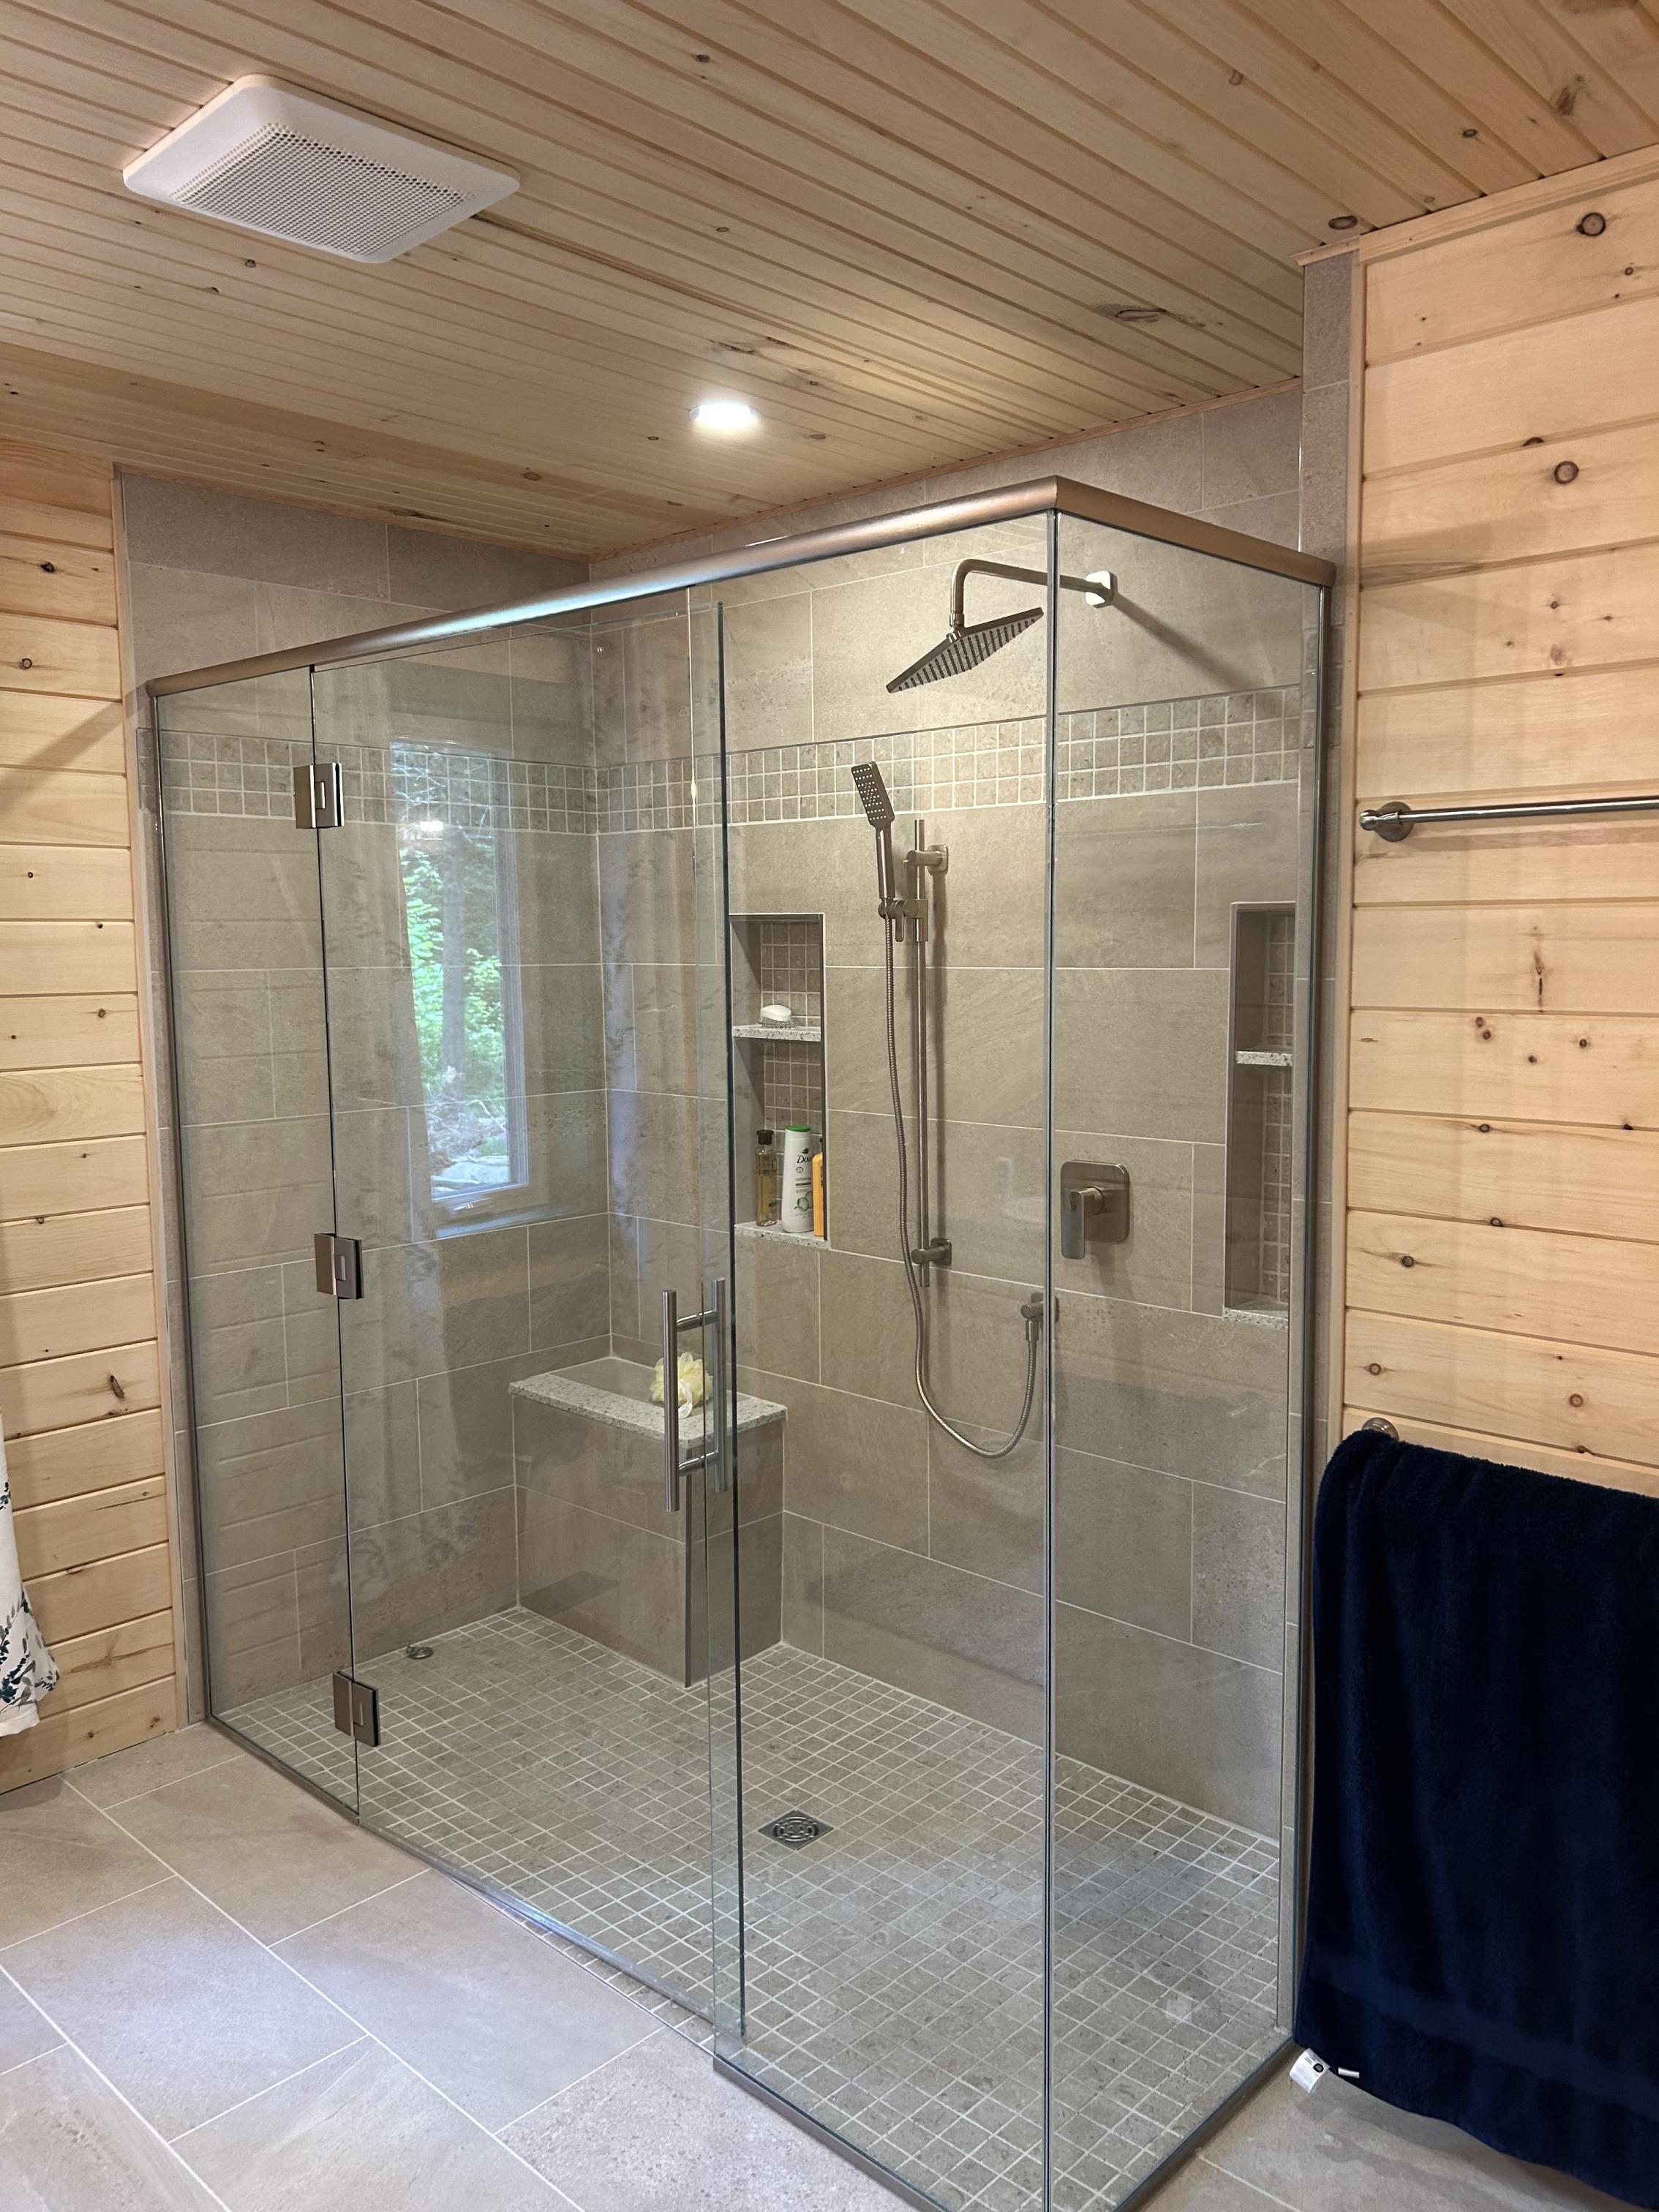
A curbed shower has a raised threshold at the entrance. It is the most common design and helps contain water. It also gives the glass door or panel a solid place to sit.
A low-curb shower reduces the step-over height while still helping manage water. This can be a good compromise for homeowners who want easier access but do not want the extra planning involved with a fully curbless shower.
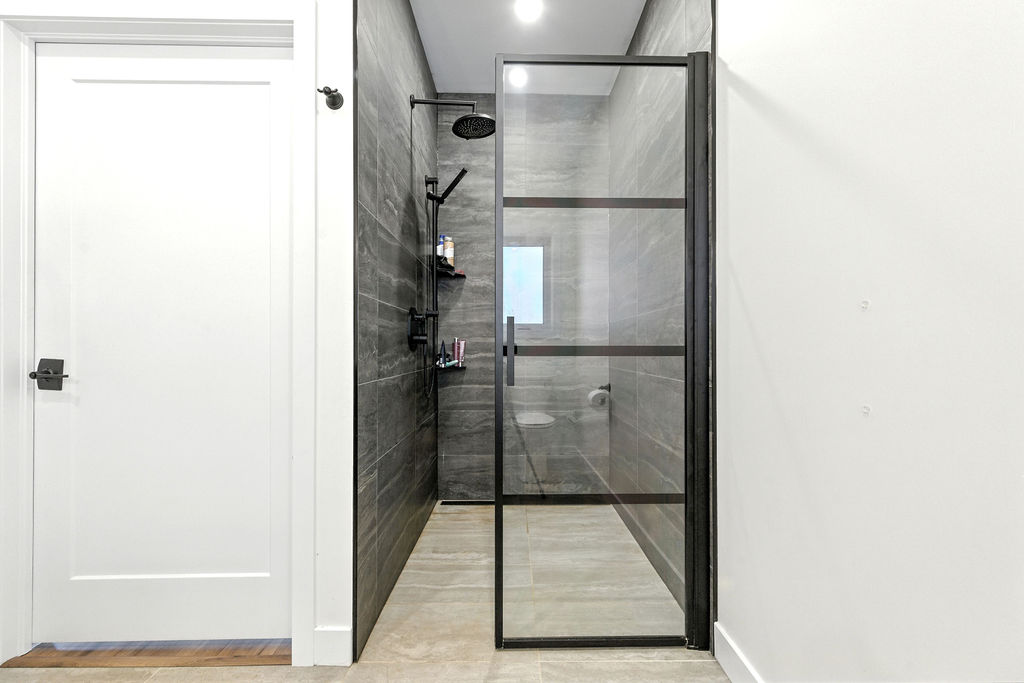
A curbless shower has no raised threshold. The bathroom floor flows into the shower floor, creating a clean look and easier entry. This is especially useful for aging in place or anyone with mobility concerns. The challenge is that the floor must be recessed or built up properly so the shower can slope to the drain without creating a trip hazard.
Centre drains require a base of mosaic tile. These tiles, usually in 12” x 12” sheets with a mesh backing to tie them together, have the flexibility to fit the contours & slope of the base. Linear drains can be used with larger floor tile because the floor slopes in only one direction. They also create a clean modern look.
Sizing the Shower Properly
Bigger is not always better, but too small is a problem. A 36” by 36” shower is a bare minimum for one person. A 60”wide and 36” deep shower feels more open and is common when replacing a bathtub. If it is being planned for accessibility we have constructed even larger showers – up to 5’ deep by 7’ wide. A shower this size can easily accommodate mobility devices and allow a homeowner to age in place. If the room allows, a larger shower can include a bench, longer niche, second showerhead, or drying area.
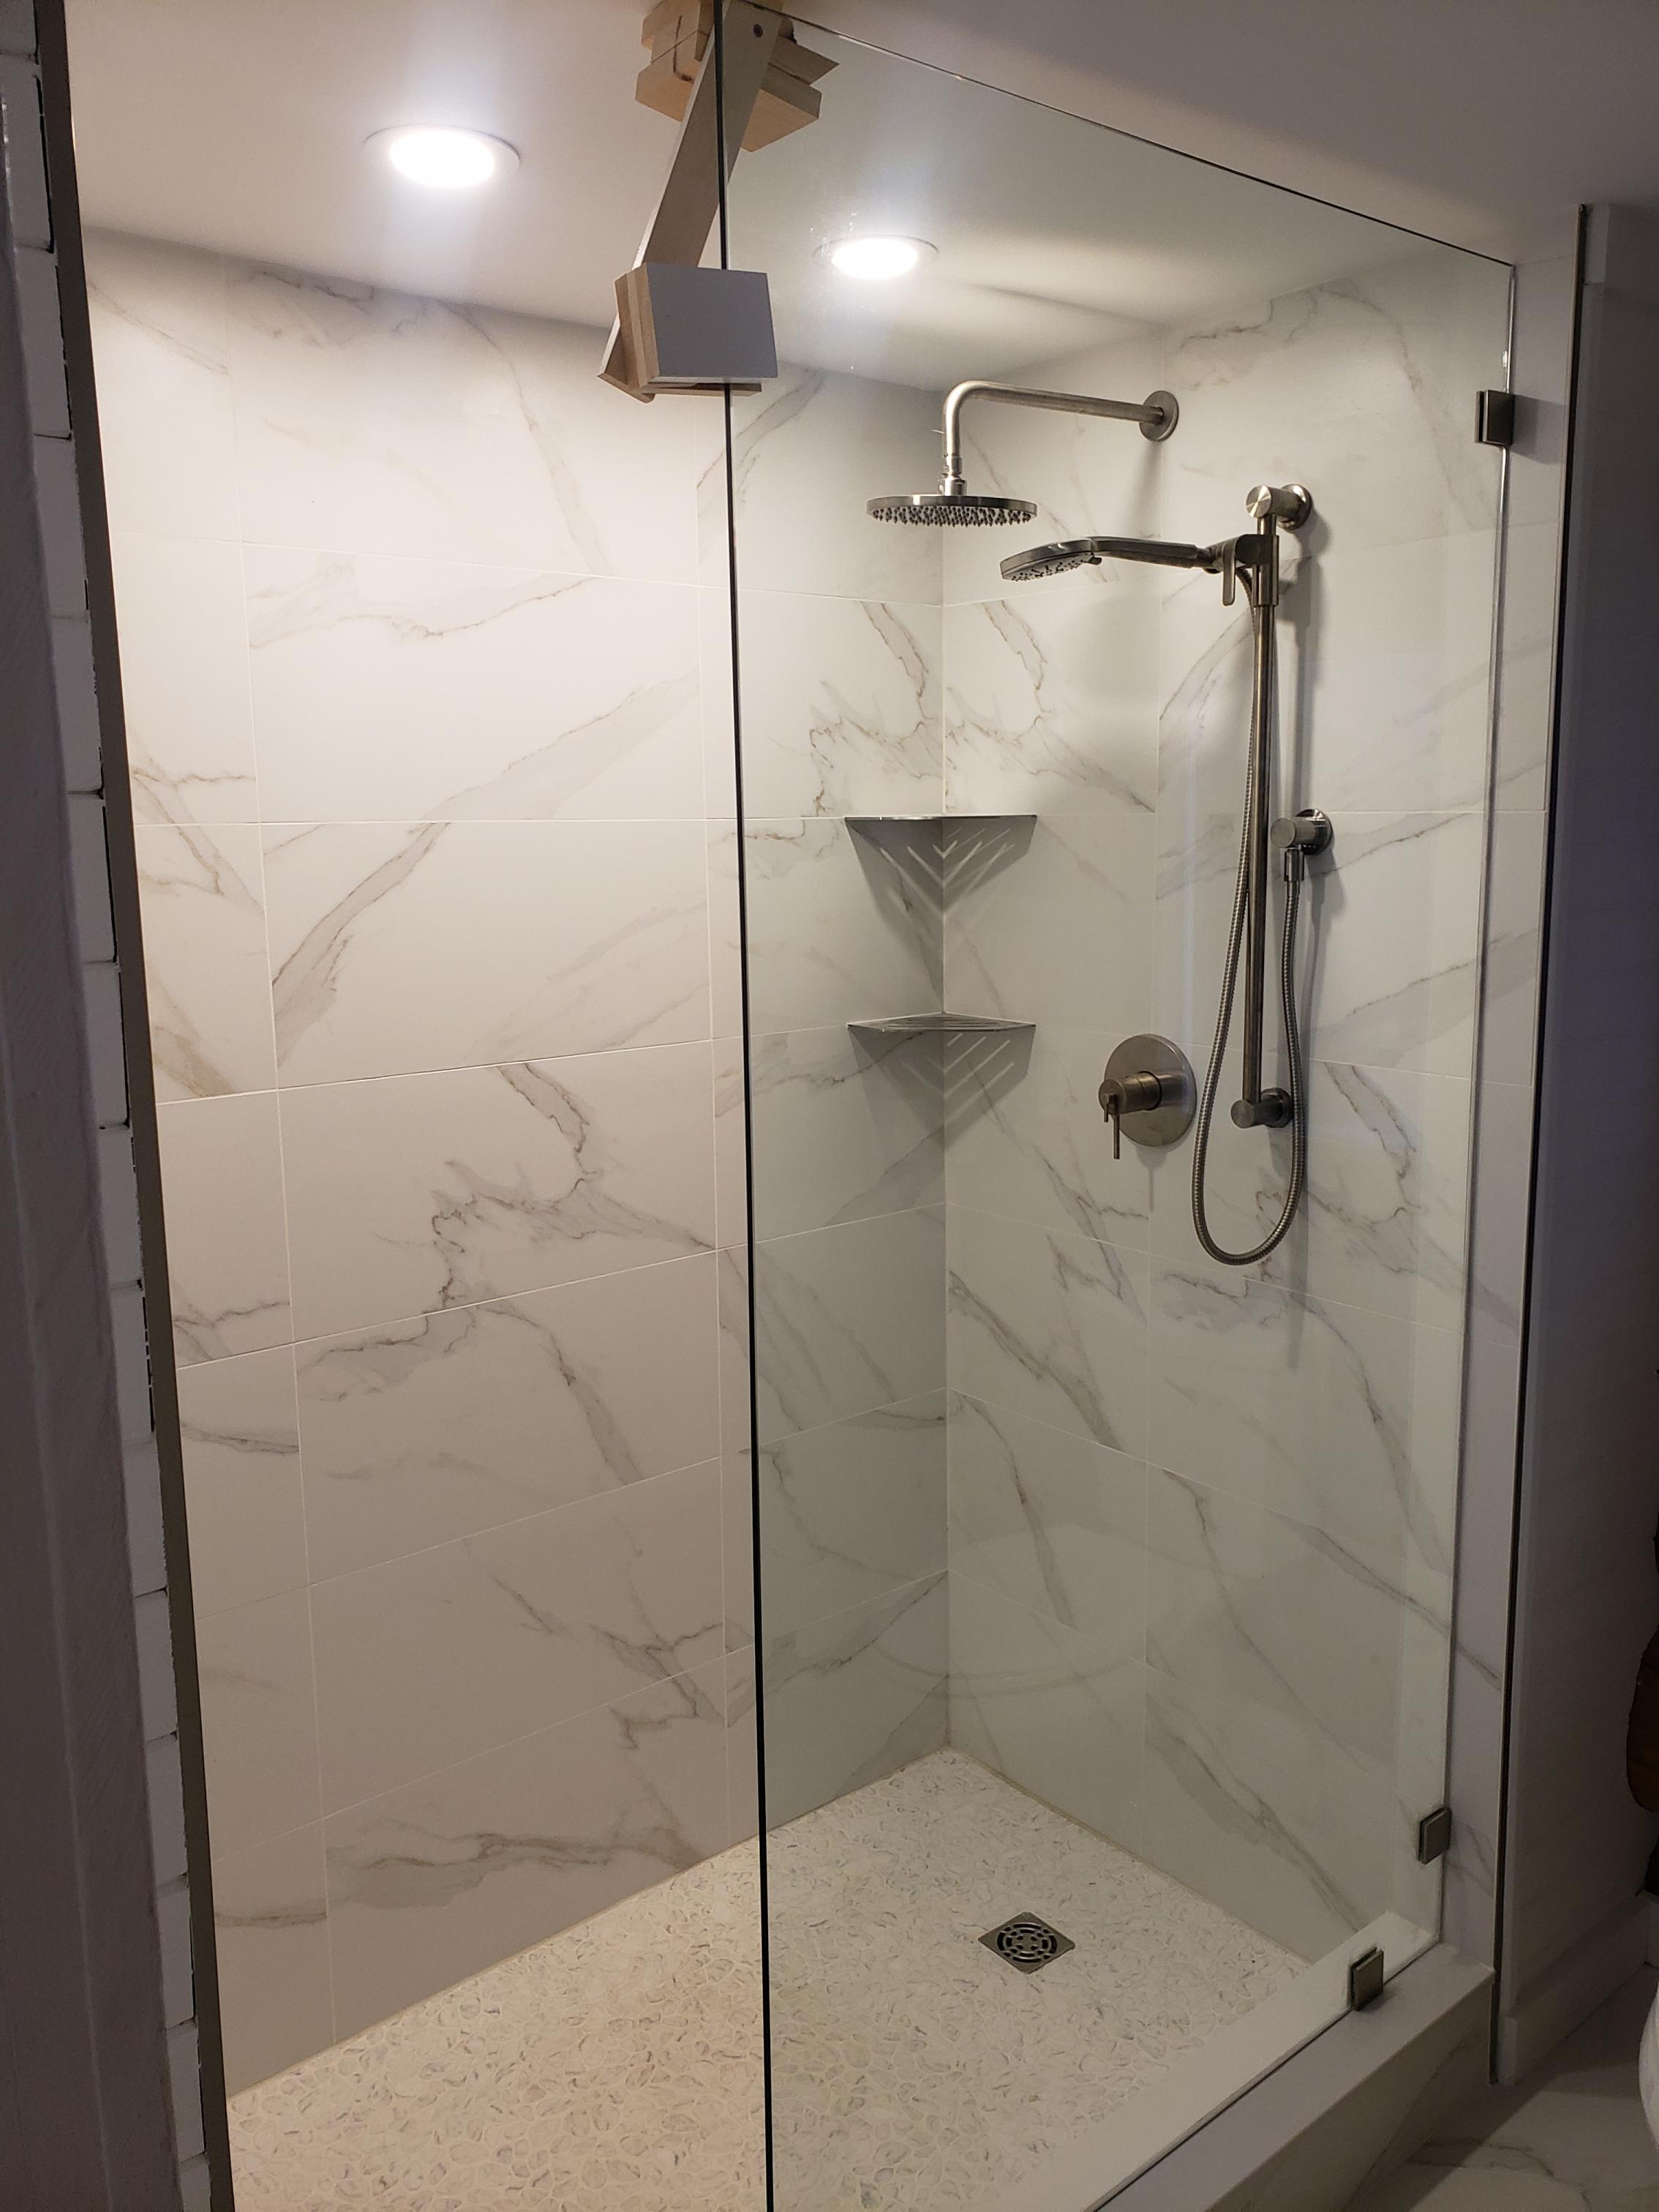
Door swing matters too. A hinged glass door needs room to open safely. Sliding doors are useful where space is tight. A fixed glass panel can work well in a larger walk-in shower, but the opening needs enough distance from the showerhead to keep water contained.
Accessibility and Future Use
Accessibility does not have to make a bathroom look institutional. A wider opening, curbless entry, blocking for future grab bars, a handheld shower, and a bench can be built into a stylish tiled shower. The best time to plan these details is before the walls are closed.
Blocking behind the tile is important. Even if grab bars are not installed now, solid backing lets them be added later without tearing the shower apart. A bench can be built in, floating, or fold-down. The right choice depends on space, structure, and who will use the shower.
Build the Base First
Tile colour and fixture finish matter, but the base comes first. The slope, waterproofing, curb, drain, and access all determine how well the shower performs. Quality Homes & Renovations can help homeowners plan these details properly, so the finished shower is comfortable, durable, and easy to use for years. In a tiled shower, what you cannot see is often more important than what you can. The base is literally, the base, of a shower that will function well for years to come.

July 6th, 2026