
Septic Systems Part I: Designing a System for Your New Home
When planning a new rural home, most people start with the house. Where should it face? Where will the driveway go? Which side has the best view? But on a property without municipal sewer service, there is another major piece of the puzzle that needs to be considered early: the septic system.
A septic system takes up more space than many homeowners expect, and its location is controlled by soil conditions, wells, buildings and water. On a straightforward rural lot there may be plenty of options. On a small waterfront or rocky Ottawa Valley property, the septic system can strongly influence where the house can be built. In Ontario, most residential septic tank and leaching-bed systems are governed by Part 8 of the Ontario Building Code.
Start With the House
Before the septic bed can be sized, the designer needs to know what the system will be serving. The Ontario Building Code uses a daily design sanitary sewage flow. For houses, bedroom count is one of the main starting points. A three-bedroom home has a design flow of 1,600 litres per day, four bedrooms is 2,000 litres, and five bedrooms is 2,500 litres per day.
Larger homes can require additional capacity based on bedrooms, finished floor area and plumbing fixture load. This is why septic design should happen alongside the house design rather than afterward. Adding bedrooms or significantly changing the layout after the system has been designed can affect the required septic capacity.
What Is Under the Ground?
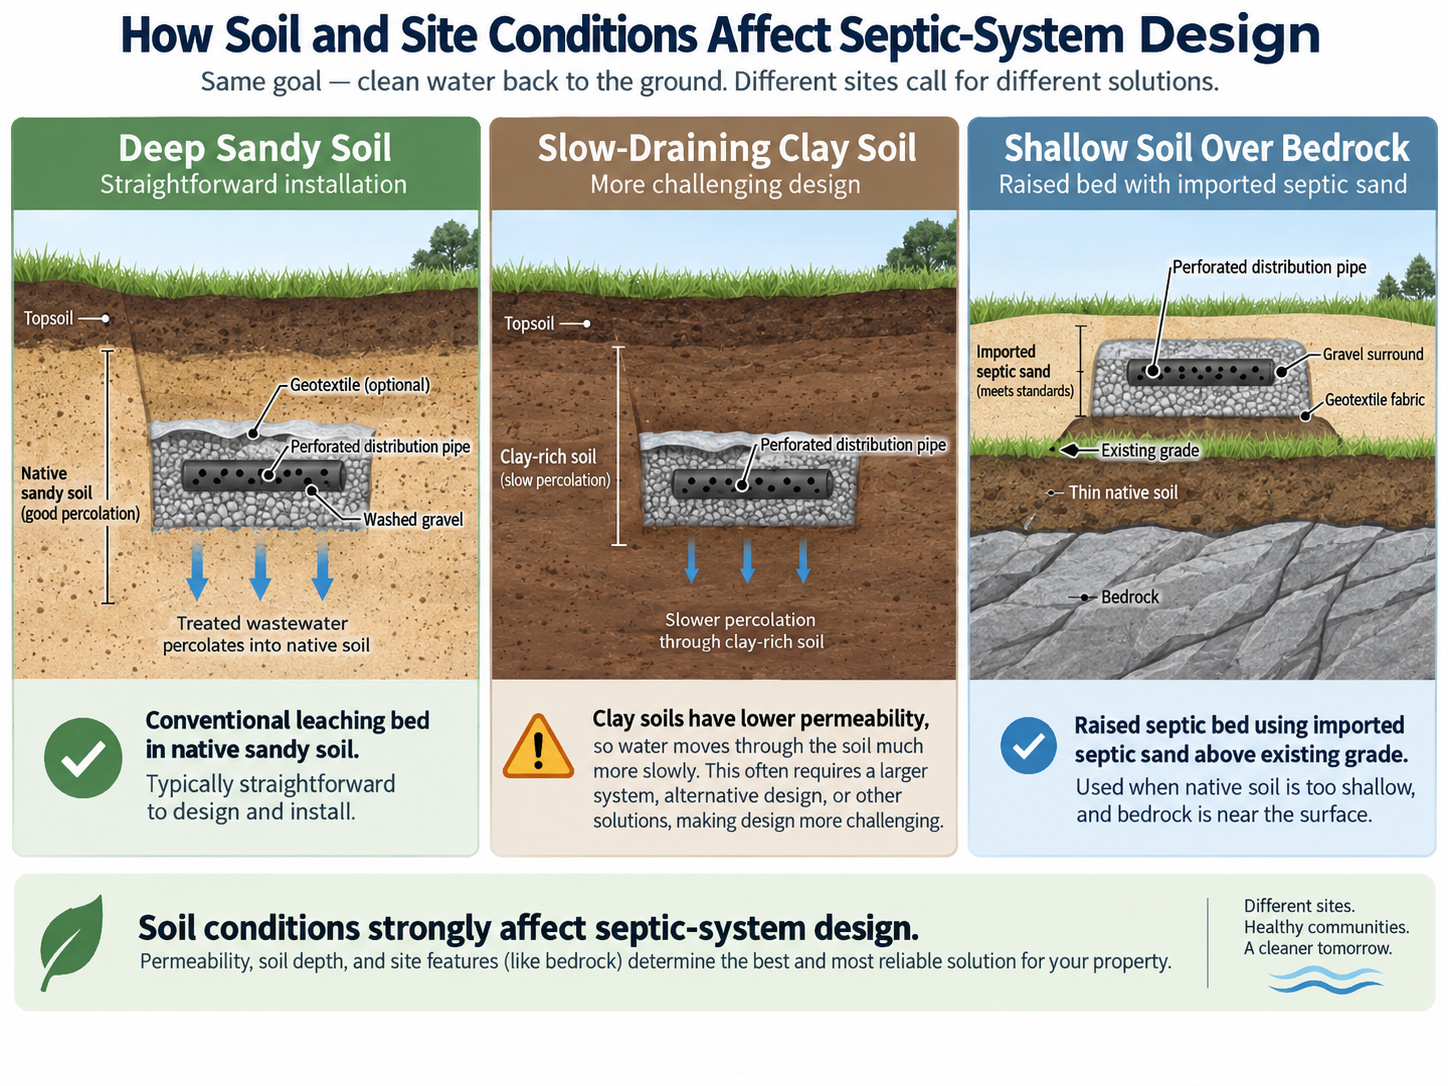
The next step is understanding the soil where the leaching bed will be located. Soil is not just something the pipes are buried in. It is an important part of the wastewater treatment process. One important measurement is the T-time, or percolation time. In simple terms, this describes how quickly water moves through the soil. Sandy soil generally accepts water more quickly, while clay-rich soils drain much more slowly.
The designer also looks at the depth of suitable soil, bedrock, groundwater and the slope of the property. This is especially important in Renfrew County, where conditions can vary dramatically. One property may have deep sandy soils while the next has only a thin layer of soil over bedrock. If there is not enough suitable native soil, imported septic sand may be required and the bed may need to be partially or completely raised above the existing ground.
Finding Enough Space
A septic system cannot simply be squeezed into whatever piece of lawn is left after the house is designed. There are minimum separation distances from wells, buildings and bodies of water. A conventional leaching bed needs substantial separation from a drilled well, with larger clearances required for some other types of wells. The septic tank and leaching bed also need proper clearances from the house and surface water.
This becomes important quickly on waterfront properties. The house, drilled well, septic tank and leaching bed all need their own space, and everything has to fit within the usable area of the lot. Raised beds can require even more room because their sides need to be graded properly into the surrounding landscape.
Gravity or Pumped?
The simplest septic system uses gravity. Wastewater leaves the house and flows into the septic tank. Effluent then leaves the tank and continues downhill toward the leaching bed. Unfortunately, building sites do not always cooperate.
If the best septic area is uphill from the tank, or if the system requires controlled distribution, a pump chamber may be added. The chamber collects the liquid leaving the septic tank and uses a pump to deliver it to the leaching bed. A pumped system has more equipment and maintenance requirements, but it gives the designer much more flexibility on challenging sites.
Plan the Whole Property
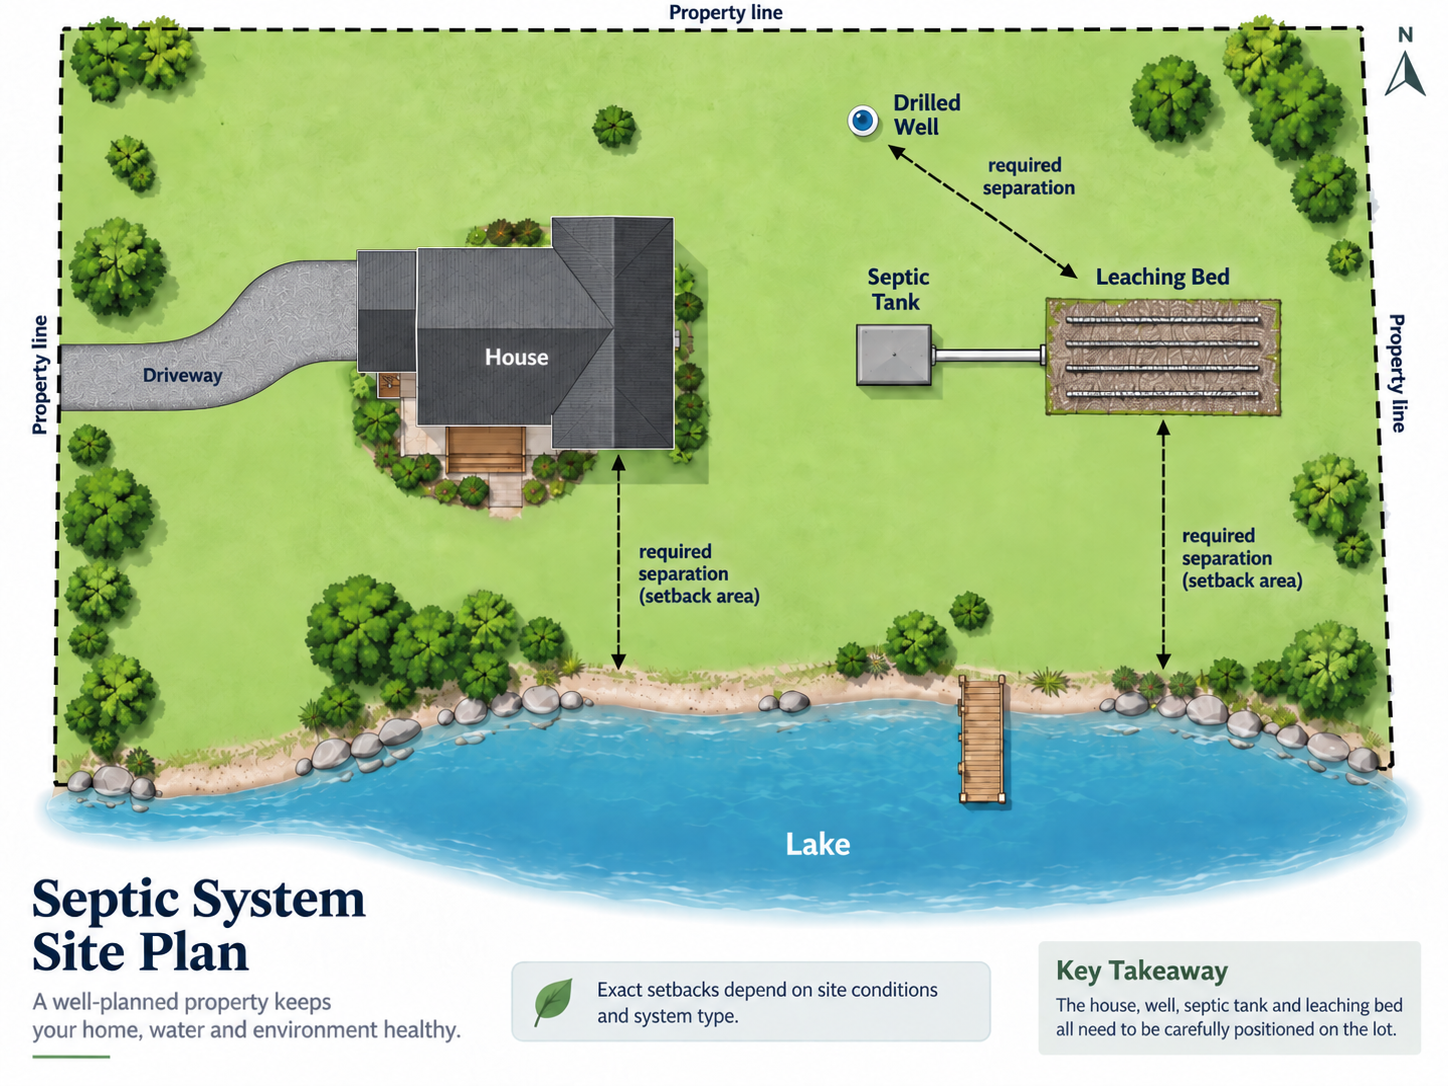
Good septic design means thinking beyond what is being built today. A future detached garage, addition, pool or large deck can become difficult if the only suitable area is already occupied by the septic bed. Heavy equipment also needs to stay off the finished bed, so access for future work should be considered.
That is why the best approach is to plan the house, well, septic system, driveway and future projects together. On many rural properties, the septic system is one of the first things that should be understood before the final house location is established.
A properly designed septic system is not simply a tank buried behind the house. It is a wastewater-treatment system designed around the home, the property and the soil beneath it. Get that planning right at the beginning and the septic system should quietly do its job for many years without demanding much attention.
November 9th, 2026